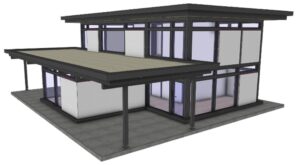
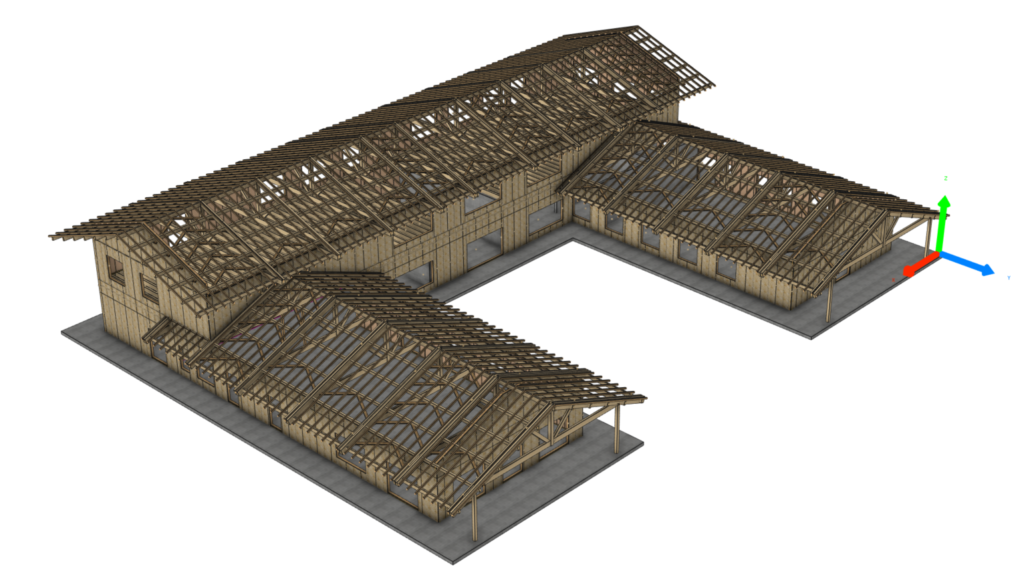
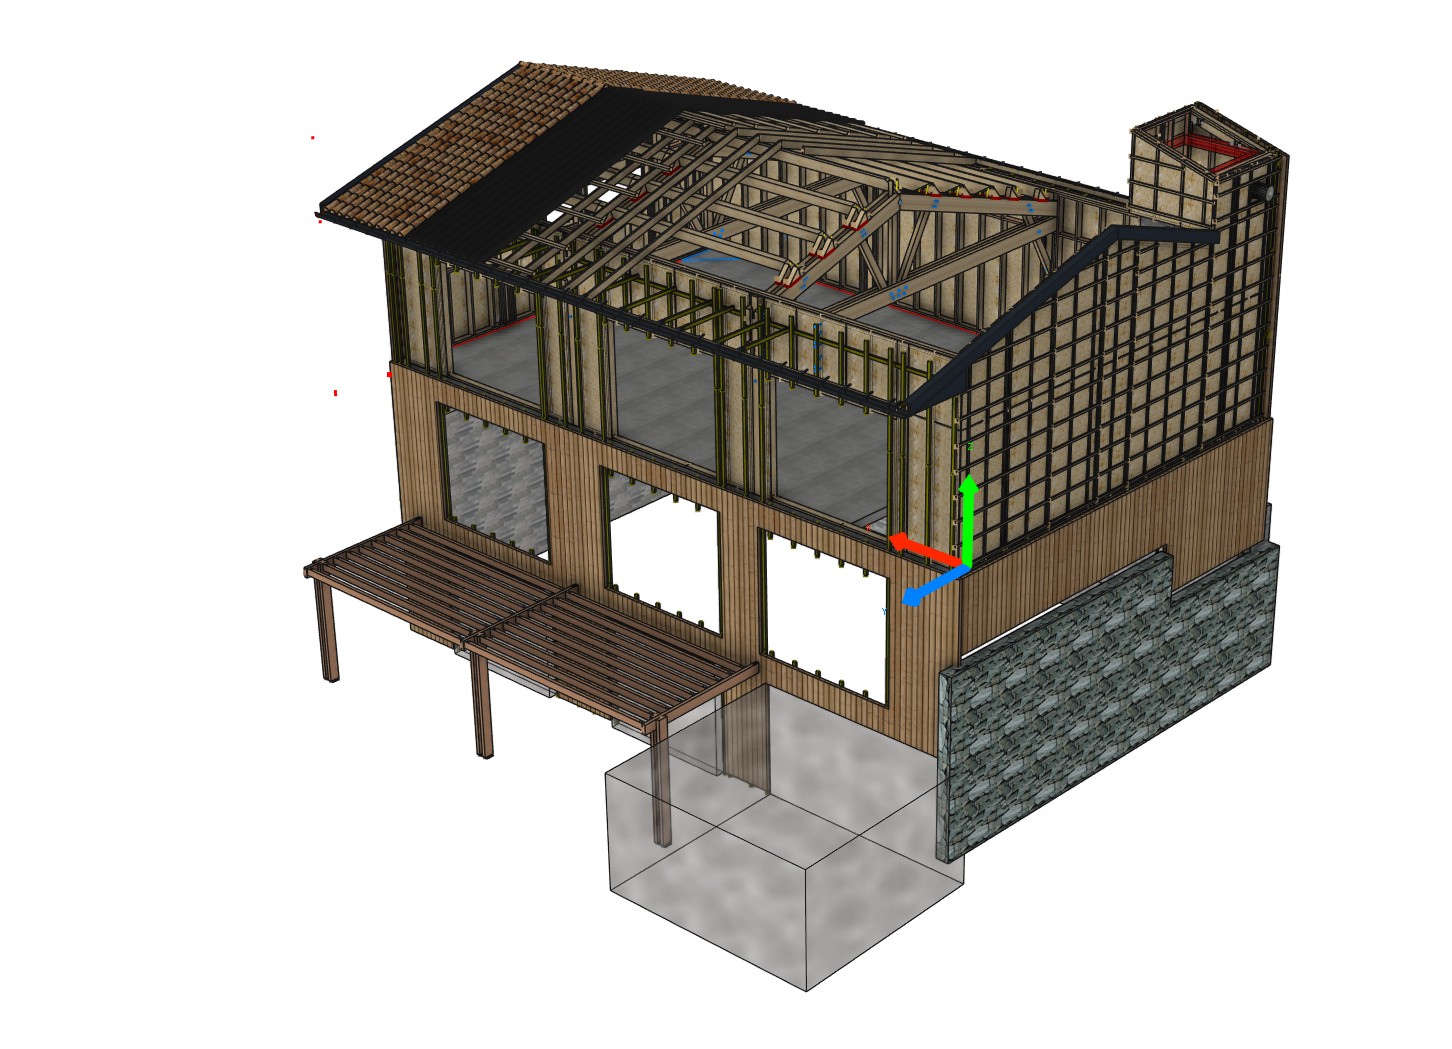
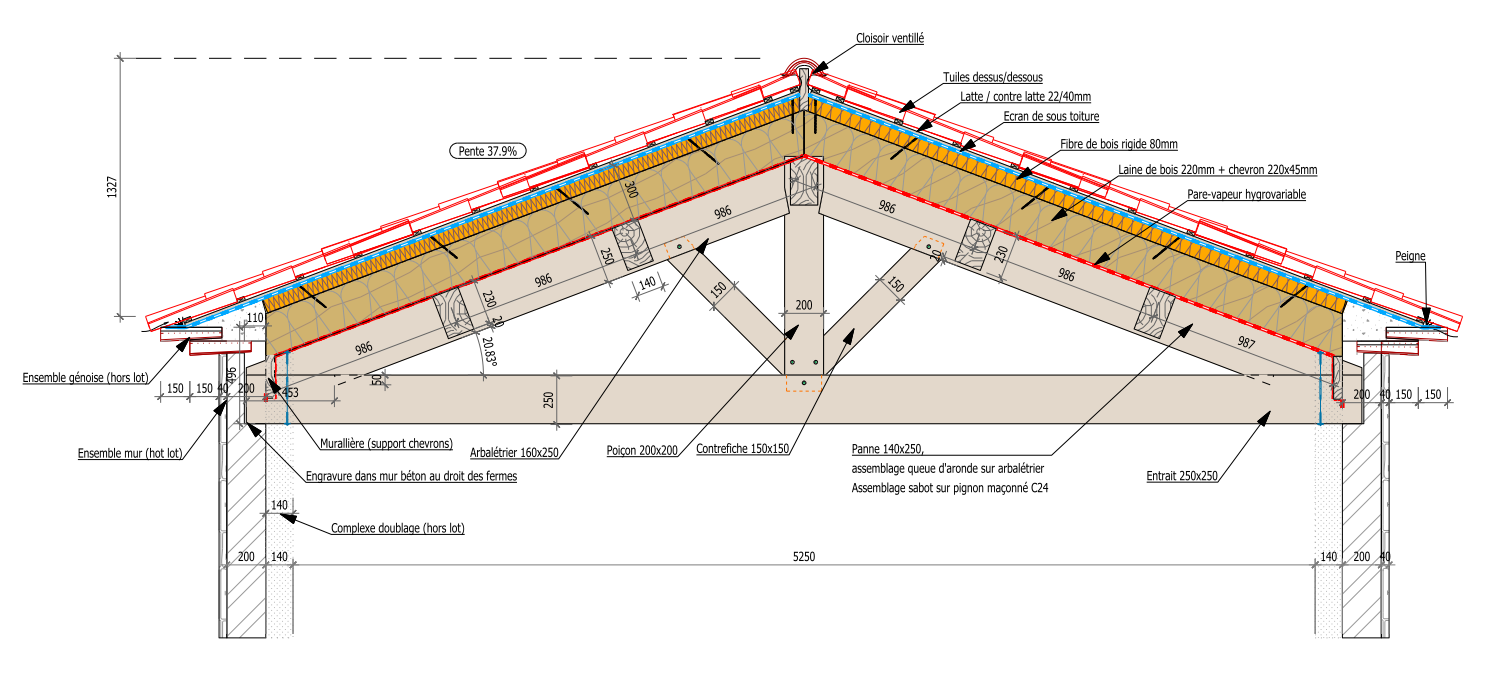
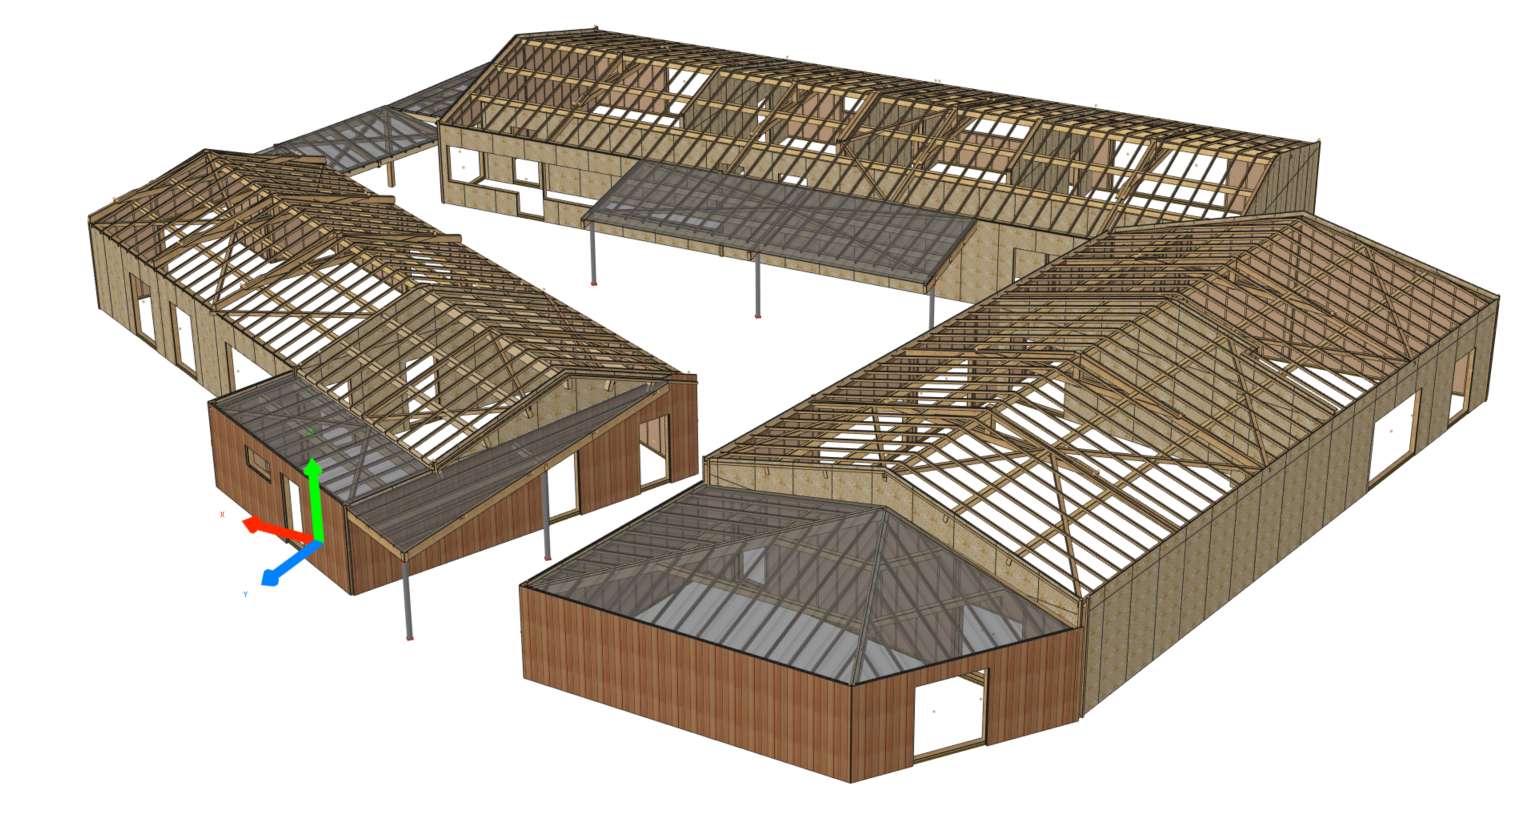
The design study is a key stage, allowing the construction principles to be defined and the preliminary sizing of your structure to be carried out. This approach offers you a solid foundation for accurately estimating your projects while establishing a clear technical framework from the outset.Services offered:
Phases: ESQ / APD / PRO / DCE , Including:
Definition of construction principles (bracing, supports, spans, etc.).
Preliminary sizing of load-bearing structures.
Plan de principe APS – PRO (qualité post EXE)
Rédaction CCTP et DPGF
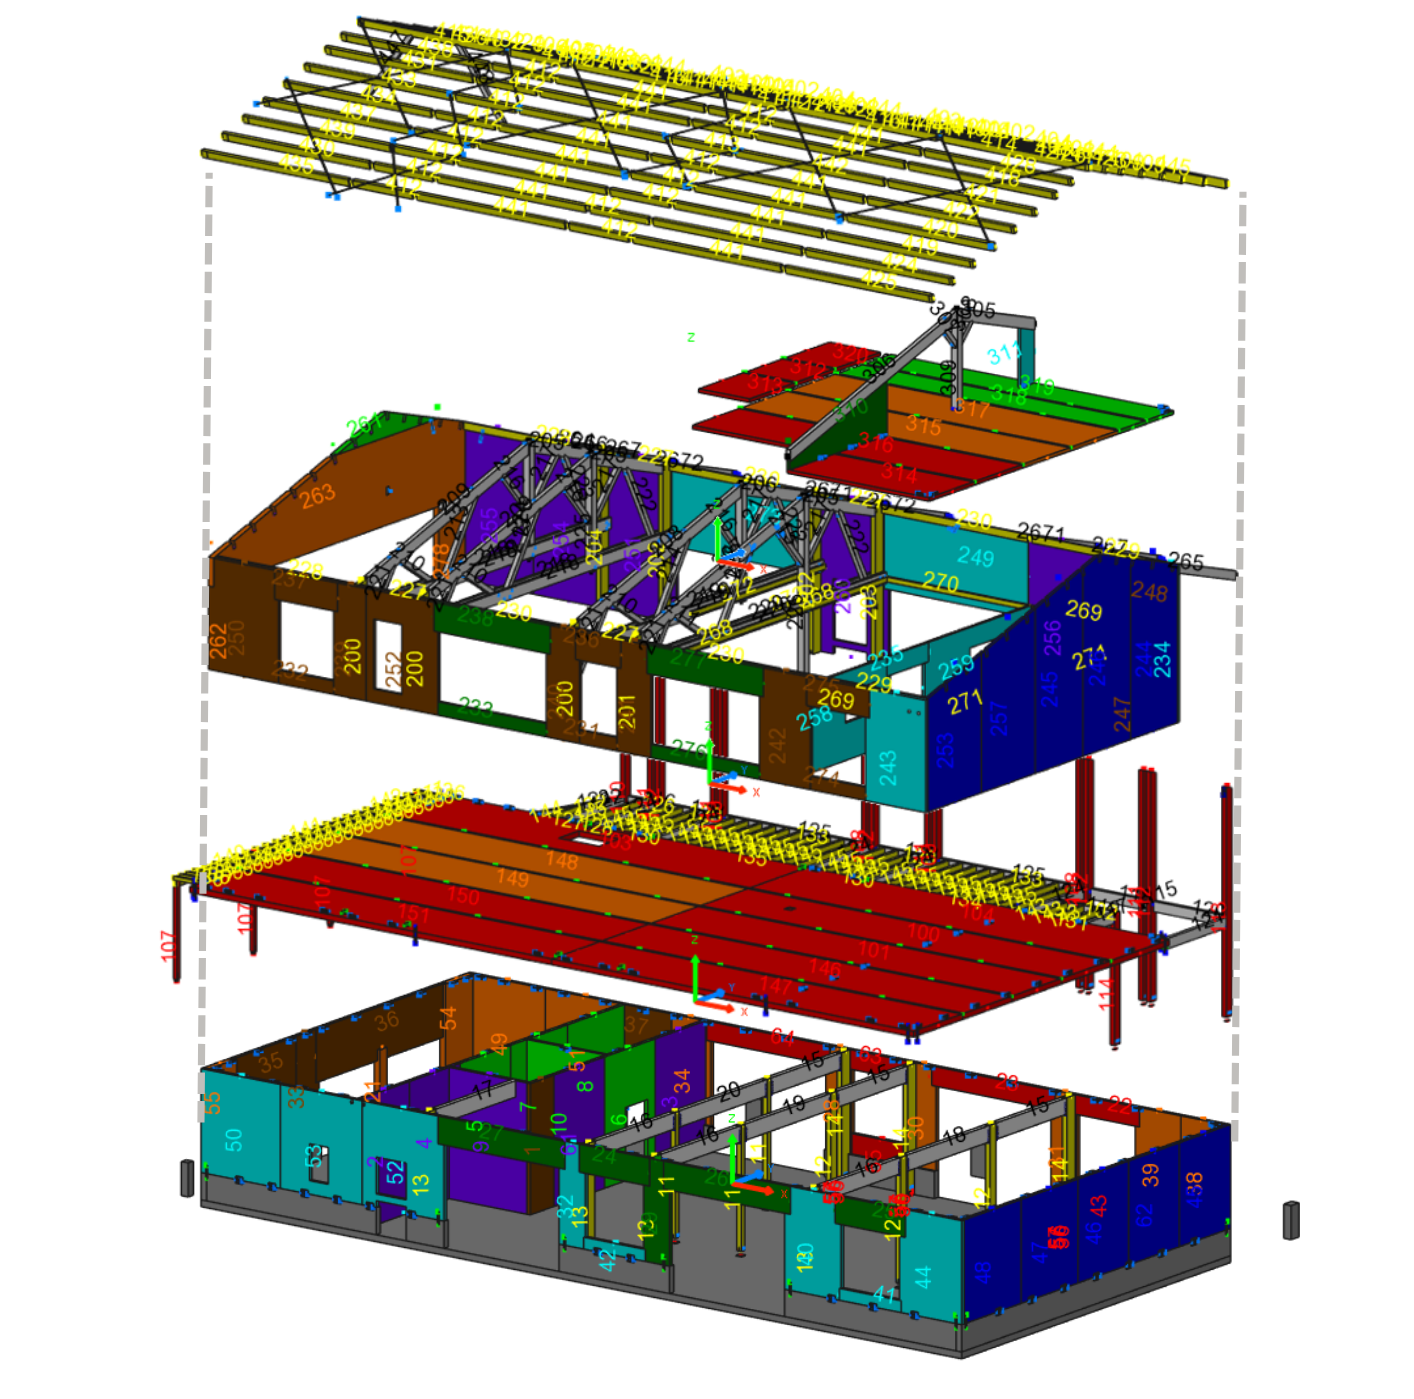
3D modelling of the project using design software Cadwork.
Through these actions, we aim to: Reduce company consultation times by providing a clear and comprehensive brief from the outset, facilitating quick understanding and response from service providers. Eliminate technical encryption errors liable to generate additional costs for the customer. A well-prepared project from the outset helps to avoid costly oversights or approximations. Preventing execution errors which could lead to disputes. By clarifying each step from the outset, we ensure technical consistency, limiting misinterpretations and execution flaws.
Phase EXE
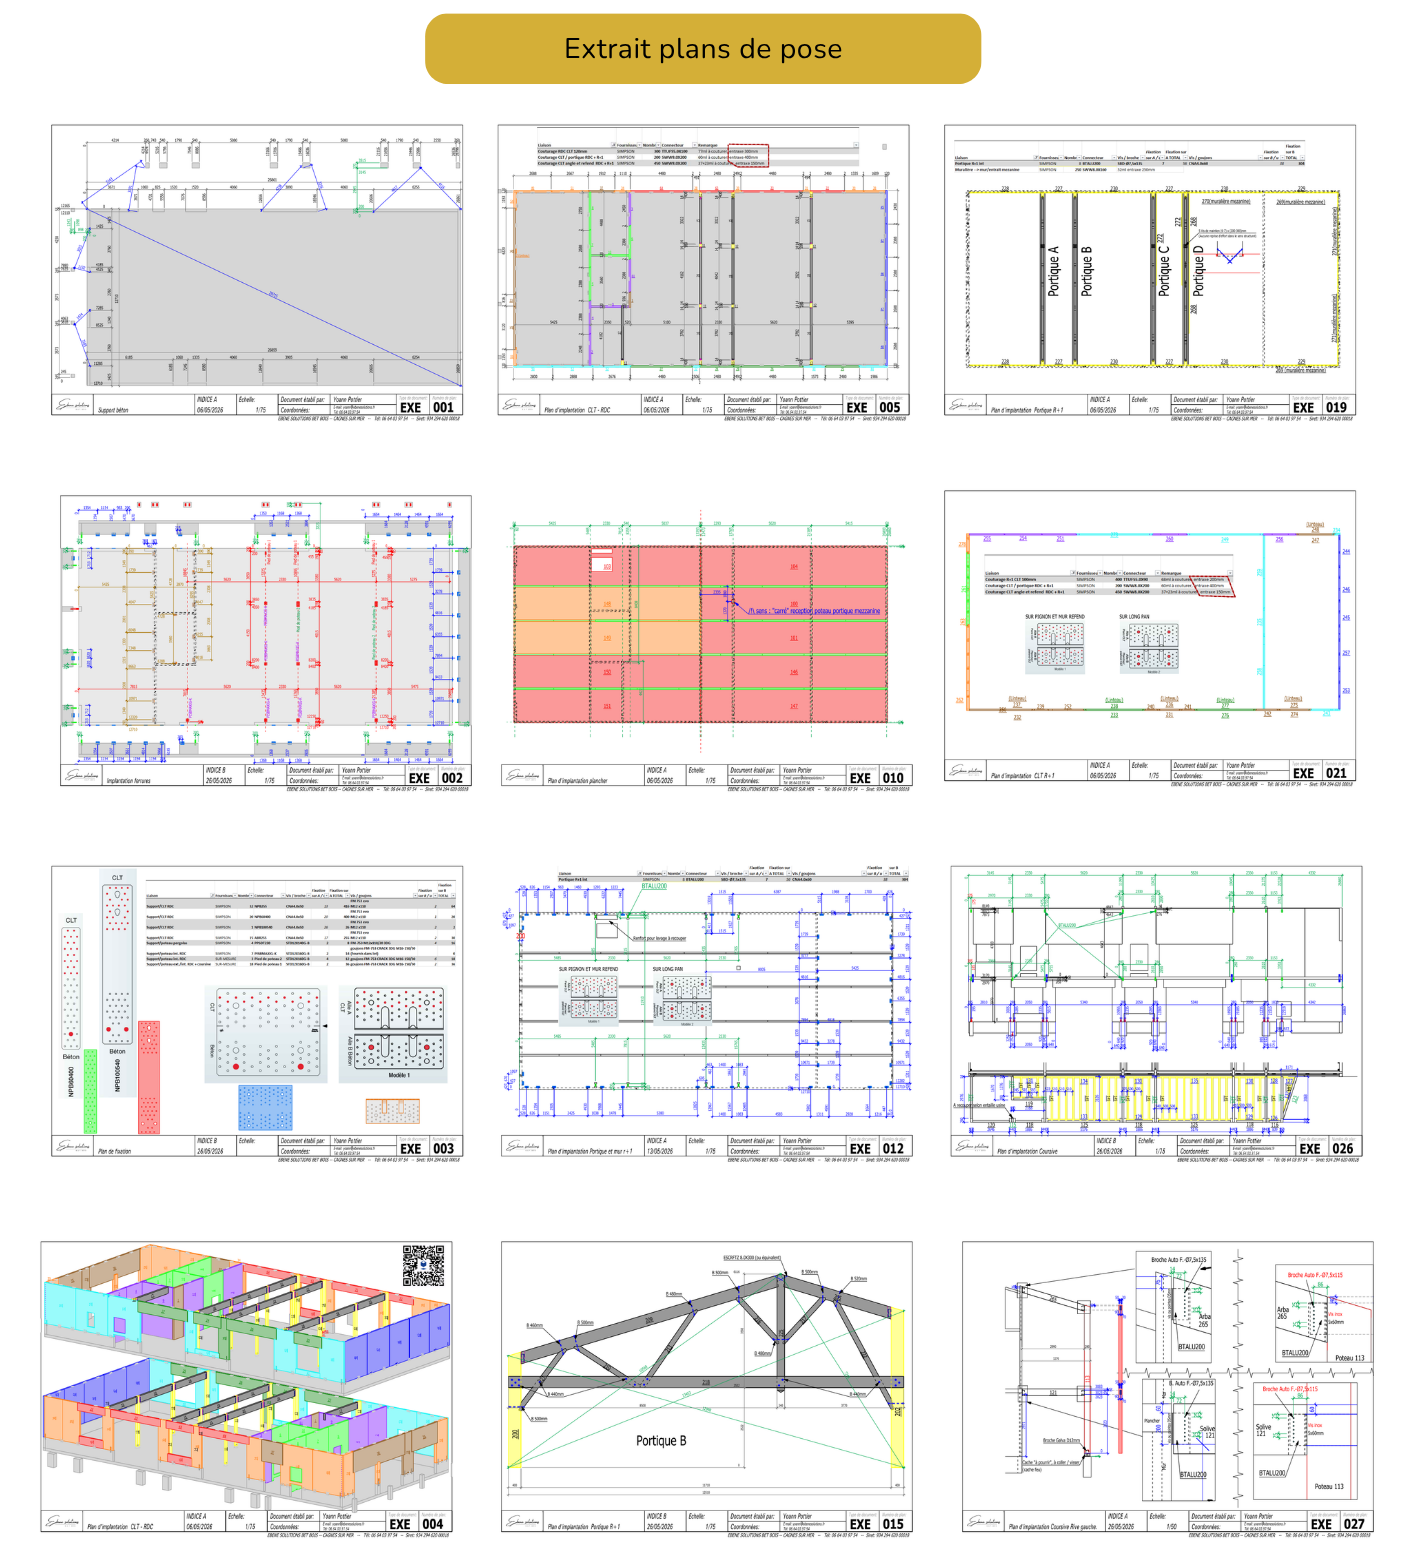
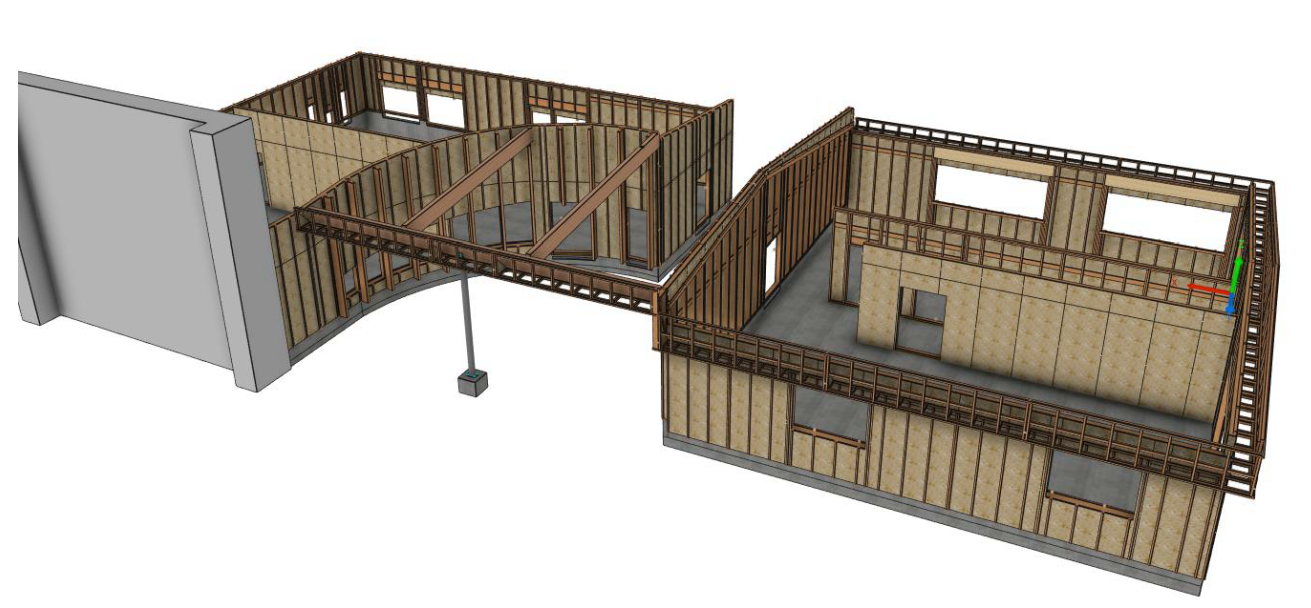
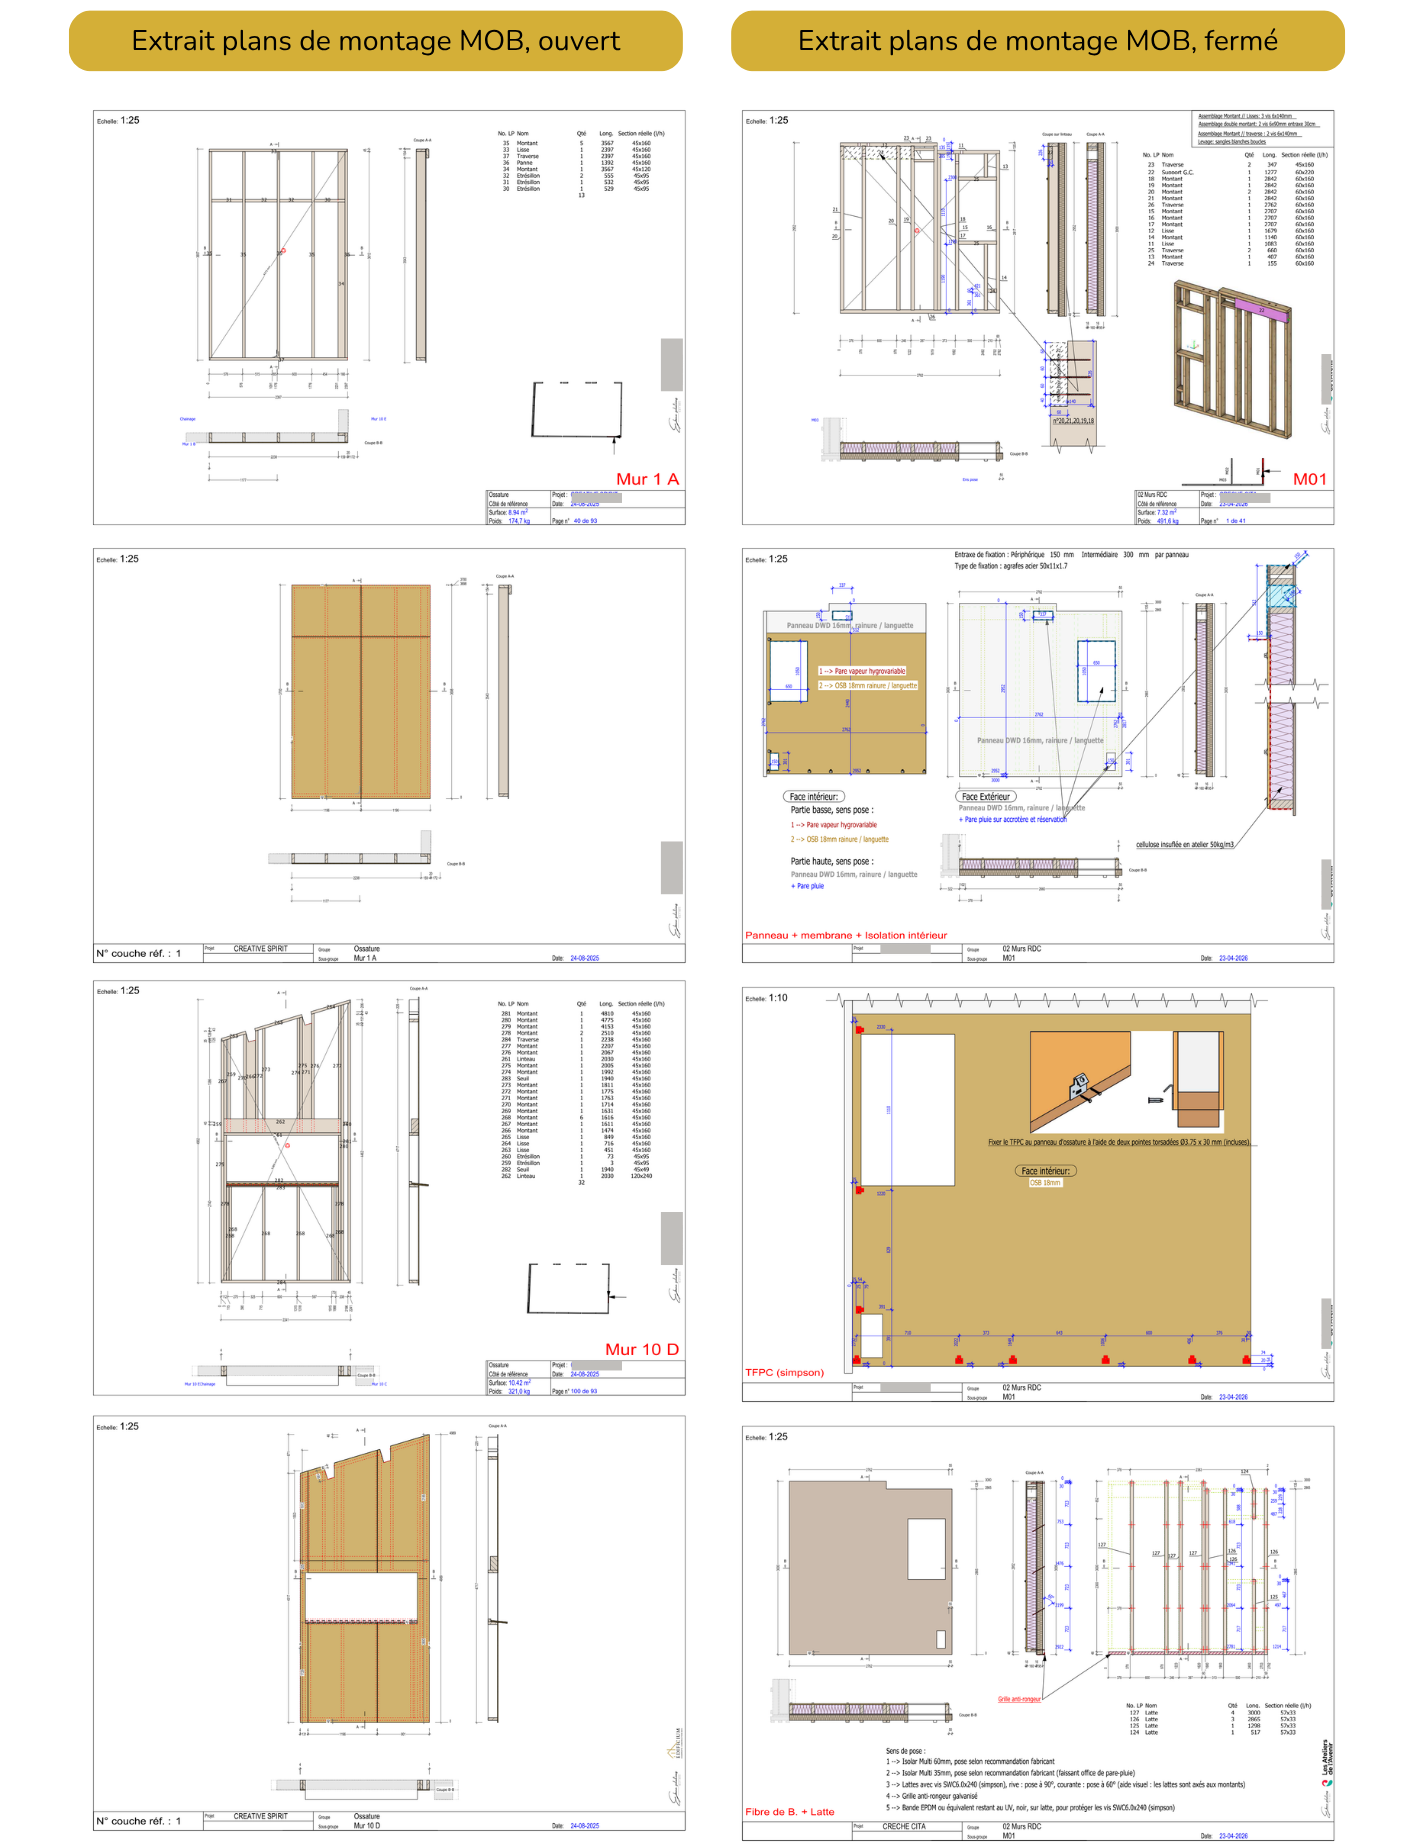
2D and 3D execution plans
Our team designs 2D and 3D execution plans, on CADWORK, detailing dimensions, assemblies and assembly processes. These plans include:
Manufacturing plans : flow rate and element sizes for all frame and beam-column systems.
Assembly plans Flow rate and layout for all timber-frame walls and factory-prefabricated roof cassettes.
Installation and fitting plans Precise guidance for smooth execution on site.
CNC machine export We collaborate with companies utilising systems fully compatible with our software. This synergy allows for a seamless transfer of technical data, ensuring that cuts and assemblies are directly integrated and optimised into their production process.
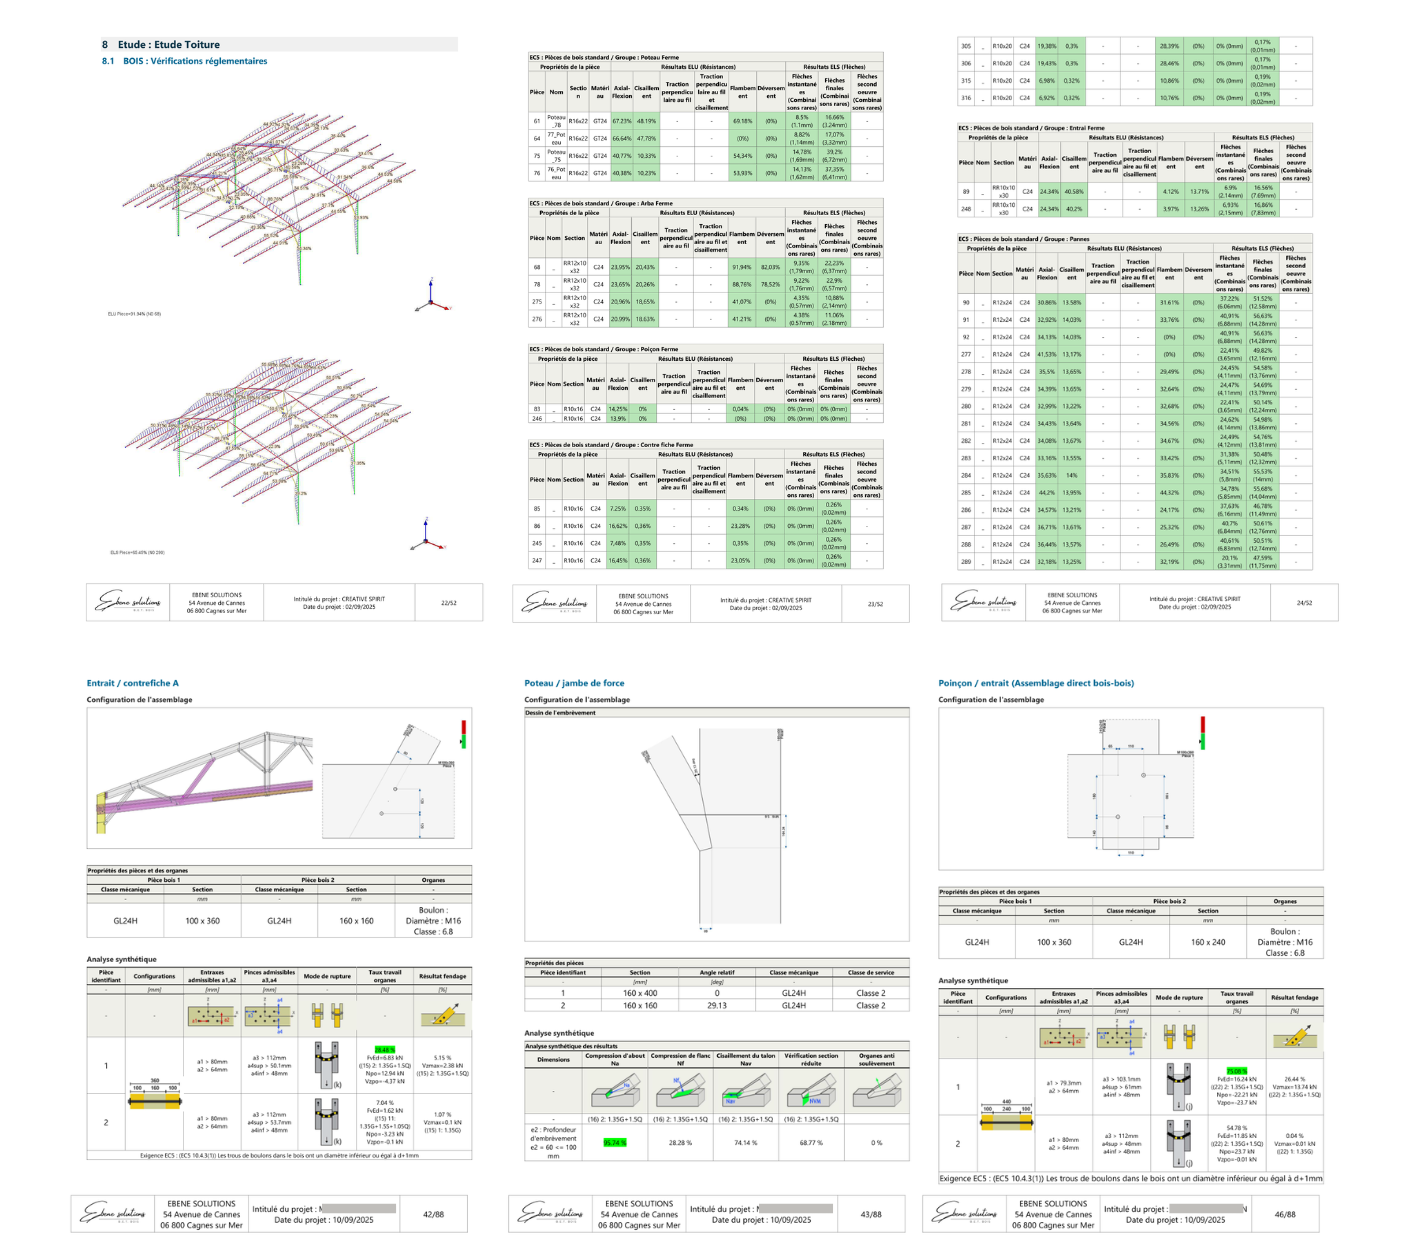
Calculation notes to Eurocodes 3, 5 and 8
We produce precise calculation notes compliant with Eurocodes 0, 1, 3, 5 and 8, meeting the most stringent safety standards. By taking into account elements related to earthquakes, wind, snow and operational loads, we ensure the complete verification of timber structures and their steel connectors. This analysis guarantees the robustness and durability of your projects by integrating the specific constraints of each construction site.Who are you?
Carpenter
Carpenter
Expertise - Surveyor mission / diagnostic
Within the scope of simple or complex timber projects, we can act as timber experts to provide targeted technical advice. The mission relates exclusively to timber structures and their interfaces (steel, concrete), which may be supported by:
Macro-analysis to check the condition of timber structures
Micro-analysis by sampling and laboratory study to determine and/or confirm macro-analysis: wood species, entomological analysis (identification of wood-boring insects), mycological analysis (identification of fungi).
Analysis of the compliance of the works carried out with best practices.
Design calculation note (sizing verification)
Outline plans and implementation recommendations
Business support
Quality monitoring and control of works
We carry out rigorous monitoring of execution operations for timber structures. Each stage is controlled to ensure that the work complies with the quality standards and technical specifications defined upstream. This monitoring helps to anticipate and resolve any non-conformities, thereby ensuring the quality and durability of the finished work.